

SELECT
WORKS
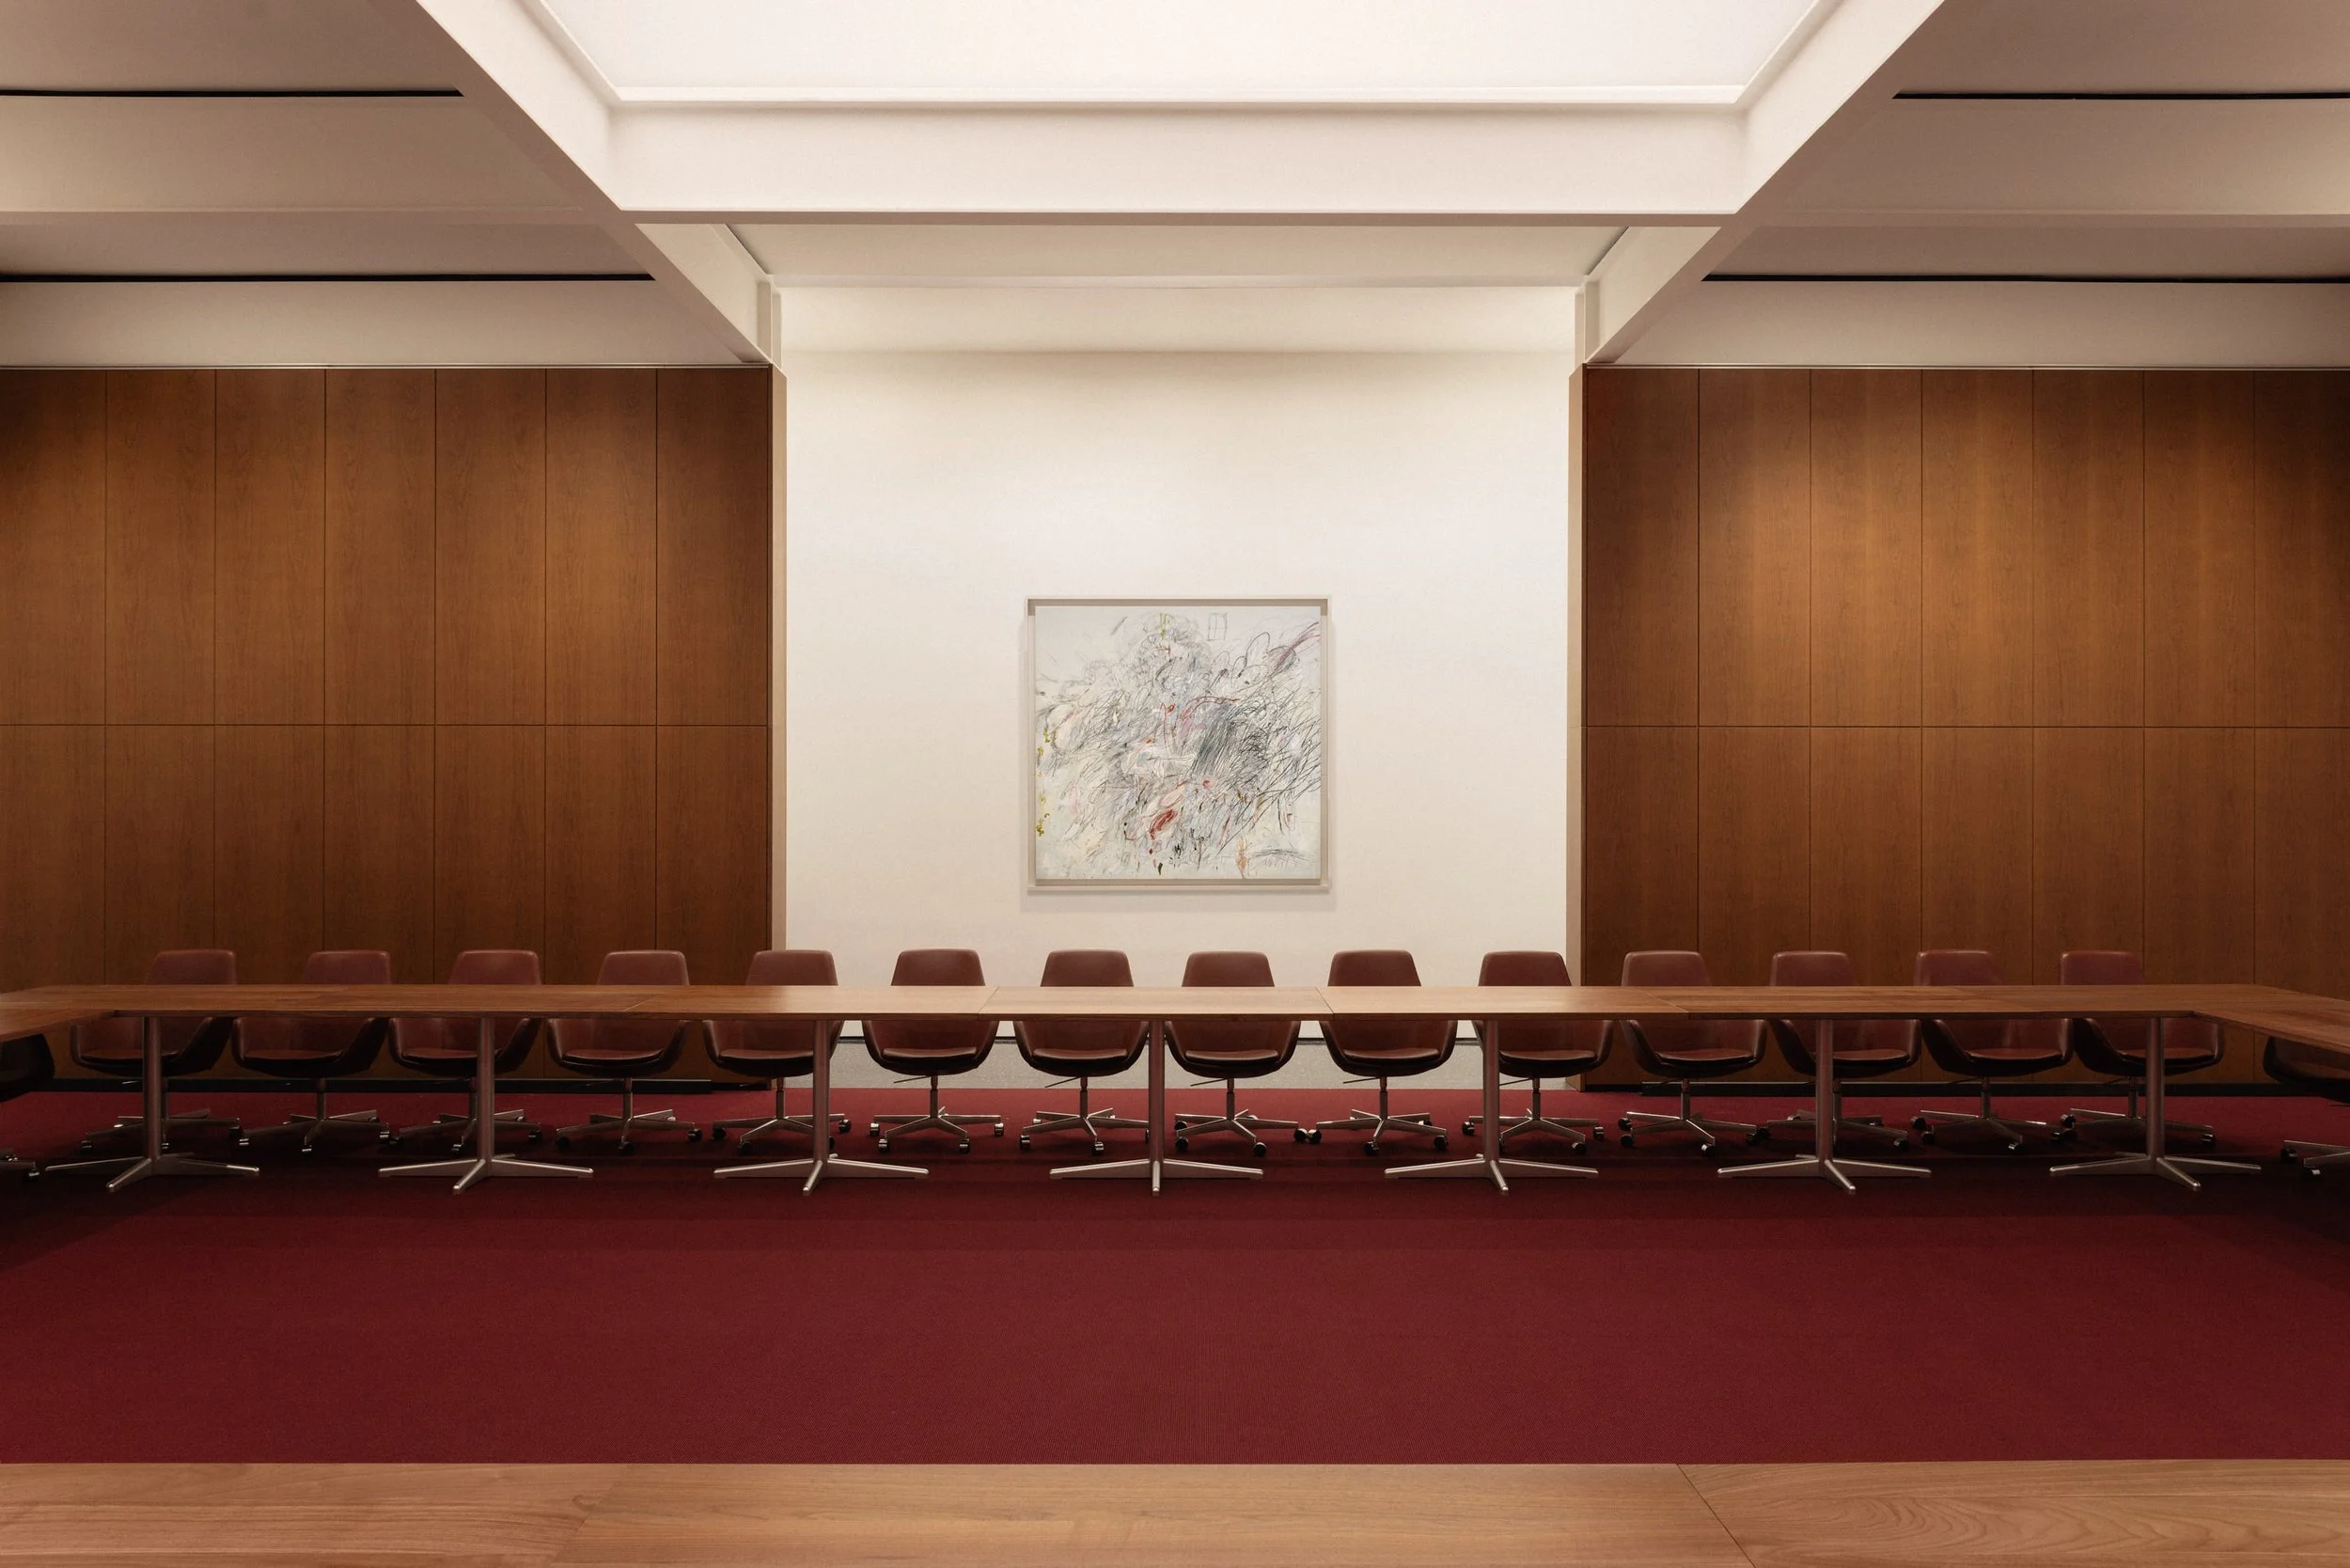
MoMA Founders Room
Nearly 60 years after the original East Wing expansion for the Museum of Modern Art, the renovation of the Founders Room honors its architectural lineage, while creating an unconventional boardroom suited to one of the most significant art museums in the world. Over the years, the character of the original design, which embodied the sleek optimism of mid-century modernism, had been stripped back by a number of renovations, creating an almost clinical space that was less than ideal for viewing art and holding long meetings. Through deceptively simple yet rigorously studied and executed formal and material gestures, it has now been infused with warmth and dignity.
Cherry wood veneer panels bookend the room, lending richness and tactility while referencing modernist design. The wall system finishings double as acoustic buffers, resulting in a multipurpose room that can function as a meeting space, video presentation room, or small gallery. With zero access to daylight, the lighting strategy was recalibrated to support the viewing of art and introduce a sense of spatial expansion overhead. New tabletops were developed with a reconfigurable frame system that supports a range of meeting formats. Paired with chestnut leather Little Giraffe chairs by Arne Jacobsen from 1959 and a deep oxblood-colored broadloom carpet, the room gains a new sense of softness and cohesion. A continuous art rail wraps the perimeter, establishing a clear datum and enabling artworks to be installed, discussed, and removed with ease.

Evergreens Cemetery
The restoration and expansion of Evergreens Cemetery adds a new gathering space within the historic landscape, embracing the spirit of the original design while creating a new community hub. Founded in 1849, the 225-acre cemetery features a landscape designed by Andrew Jackson Downing, a pioneer of American landscape architecture.
Named Grace Hall in homage to one of the cemetery’s original founders, the addition creates a space of quiet reverence for celebrations of life, with a wood-trussed roof crowning a dramatic double-height room. Wood-lined walls add warmth, while a continuous clerestory and a large square aperture bring in soft natural light and contemplative views of a landscaped internal courtyard with a simple water feature. The low-lying addition is connected to a chapel originally designed by A.J. Davis in 1850, which has been restored and repurposed as a visitor’s center. The formal connection between the two structures is reinforced through a shared palette of local Jet Mist granite shingles. Elsewhere on the property, a new outbuilding and landscape feature serve as an observation deck, providing one of the best opportunities for stargazing within the city.


Studio Barn
Studio Barn transforms an existing 1980s horse stable into a refined yet highly functional workspace for artists Kara Walker and Ari Marcopoulos. Tucked between dense woods and a natural meadow in rural Rhode Island, the structure offers a retreat for creative work, accessible from the property’s main house via a meditative walk through the surrounding meadow.


